
How the Sentimental Value House was Designed


The centrepiece of Joachim Trier’s sensitive drama is a characterful family home that has been passed down for generations. Here, production designer Jørgen Stangebye Larsen tells Ian Haydn Smith how he evolved its look to indicate the passage of time.
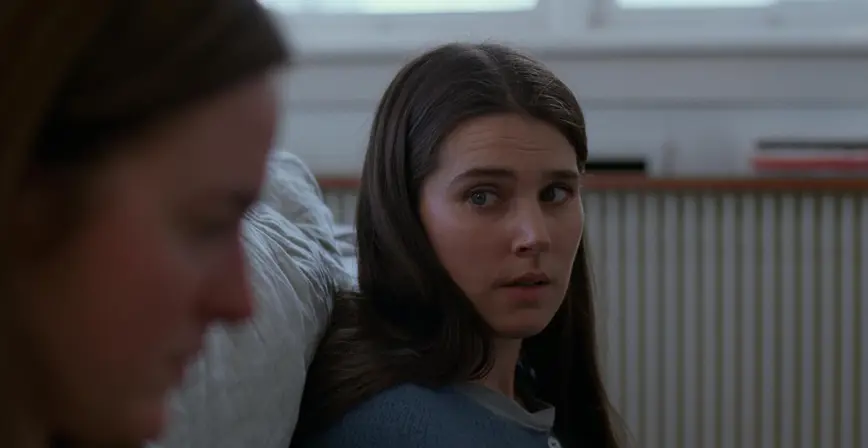
Joachim Trier’s accomplished Cannes Grand Prix winner opens with six-year-old Nora describing her home and how much it means to her. That home becomes a central character in a film chronicling the life of a family riven by an overbearing, yet mostly absent, patriarch. For production designer Jørgen Stangebye Larsen, it was also a key element of Trier and Eskil Vogt’s screenplay. ‘We start with Nora’s childhood story – a response to her teacher asking her to write about an object she would like to be. She chooses the house she lives in. Then we have these short glimpses of its history, which make it a character.’
WATCH SENTIMENTAL VALUE IN CINEMAS
Book TicketsSentimental Value primarily focuses on that same girl as an adult. Now a celebrated stage actress, Nora Borg (Renate Reinsve, who starred in Trier’s acclaimed 2021 coming-of-ager The Worst Person in the World), and her sister Agnes (Inga Ibsdotter Lilleaas), are reunited with their father Gustav (Stellan Skarsgård) at their mother’s funeral.
The wake takes place in the house, which has been in Gustav’s family for four generations. It’s where Gustav’s mother committed suicide; where Nora and Agnes’ mother worked as a psychiatrist; and where the sisters witnessed, at a young age, the dissolution of their parents’ marriage. Gustav, a filmmaker whose career is waning, is primarily there to pitch a film idea to his eldest daughter: a semiautobiographical drama set in the house, which would see Nora play her ill-fated grandmother.
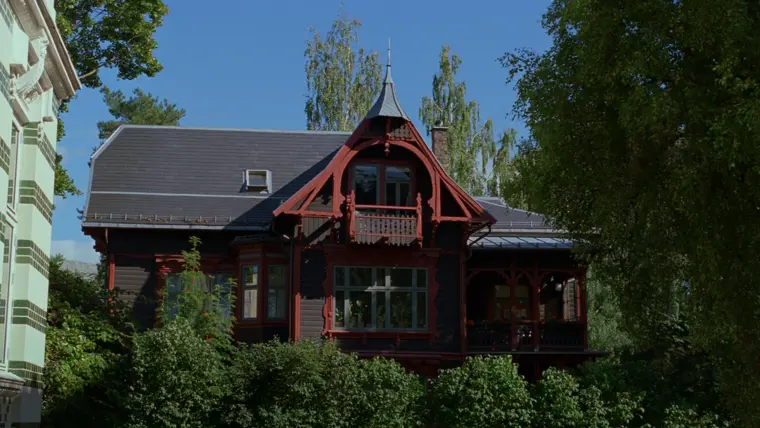
For Larsen, it was a return to familiar territory, since the Sentimental Value property was used in his 2011 collaboration with Trier, Oslo, August 31st. ‘That was my first feature after graduating from film school,’ Larsen says, ‘and we used that very same house for the end of the film. With Sentimental Value, the location had already been decided before I came on board.’
The film’s prologue moves breezily through decades, capturing the fashions and designs as the interior adapts with each generation. It’s a journey from the austerity of the early 20th century, with dark furnishings and every object having its place, through to the rambunctious chaos of the late 1960s when the house is as open and subject to change as the sexuality of the people who populate it. ‘It’s an incredible place,’ Larsen says of the house, which is located in the heart of Oslo. ‘It stands out from other buildings in the area because of its age and tactile warmth.’ But it required alterations in order to capture the different eras it lived through. The children’s rooms, in particular, are striking in the way they transform, from tidy and ordered to littered with toys, pictures and paintings.

The garden surrounding the house, too, had to evolve to reflect shifting attitudes towards landscaping over a century. ‘Some of the scenes, set during an earlier period – the 1960s, for instance – involved quite a lot of work to change the gardens to suit that specific era. We had to remove a lot of plants and flowers that wouldn’t have been in a garden back then. We were also moving through the seasons, which was a challenge.’
There was another version of the house as well. ‘We built a replica of it in a studio,’ Larsen says. ‘We used LED screens, virtual production and in-camera effects to help create the historical scenes – from surrounding houses and cars that pass by, to changing the look of trees. So what audiences see is a combination of real-world and digital work.’ That stage-bound set is the one that appears at the end of the film, now in the present day, with all-white interiors that have been stripped of the previous generations’ ornamentation – and personality. ‘It made sense to build the house in the studio because we were always going to end up there,’ Larsen says. ‘Plus, we had to create the bedrooms because we didn’t have access to the upper floors of the real house.’
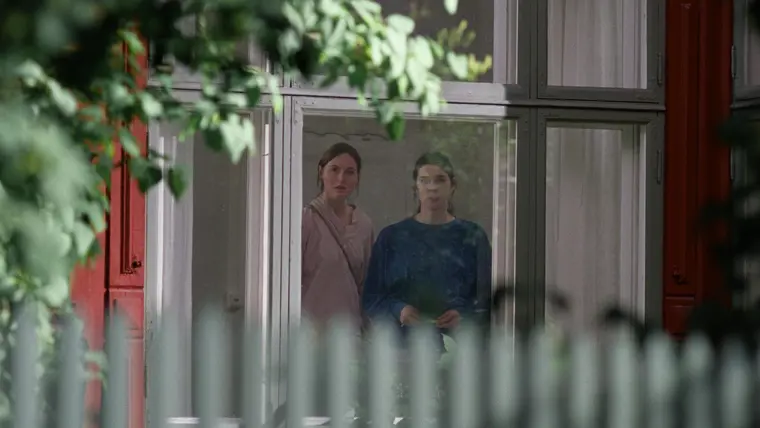
As a means of connecting the different timelines, Larsen worked with Trier to ensure clear sightlines in the communal spaces of the house, which would allow for visual callbacks. ‘We talked a lot about how to echo moments across time,’ Larsen remembers, ‘using similar shots that link the past to the present. The long sightlines of the property allowed us to do that. So you see characters looking at each other through hallways or rooms – from the library, through the living room and to the dining room. And, of course, the iconic corridor that [Gustav’s] mother walks down – the same one that he later walks down.’ Repeating these shots helped draw comparisons between the past and the present.
The emotional chilliness of the house in the 2020s was also something Larsen and Trier agreed upon early in their discussions. ‘Its look has a lot to do with Joachim’s aesthetic. He loves that unadorned, white-wall minimalism. That’s why I wanted to push the contrast with the earlier periods as [much as] I could – to get that sense of a journey to the present. It becomes a nice theme when Gustav moves back into the house in the 1980s and rips down the wood panelling and paints everything white, as though he’s literally – and figuratively – stripping away the past.’
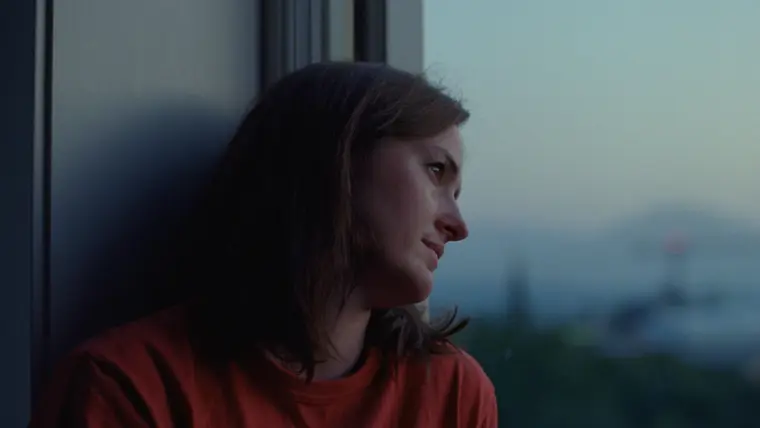
The design offers a parallel with Nora’s own apartment, which is similarly spartan, and ‘a physical, aesthetic link between Nora and Gustav that hints at an emotional similarity; two people who experience the same loneliness, but try not to show it’. That link underpins the film’s final scenes, whose setting and outcome steer clear of any easy resolution, but suggest that embracing the past might give these characters space to forge a future together.
This article originally appeared in the Awards Journal. You can pick up a free copy at your local Curzon cinema while stocks last.
WATCH SENTIMENTAL VALUE IN CINEMAS
RELATED ARTICLES

Article
The 2026 Awards Journal is Here
The latest edition of the Awards Journal – which includes interviews with the season’s top contenders, expanded category predictions and more – is now available for free in all Curzon cinemas. Here, we share Yasmin Omar's editor's letter, which teases what you'll find in the magazine.

Interview
Noah Baumbach Finds His Soft Side with Jay Kelly
The Oscar-nominated writer-director talks to Yasmin Omar about identity crises, the death of the movie star and the true meaning of failure.
The Worst Person in the World